Office Renovation and Interior Fit-Out
We reduce disruption by dividing the office into work zones and scheduling suitable tasks outside normal business hours.
- After-hours scheduling where practical
- Acoustics, lighting and infrastructure in one project
- Written programme based on scope
- Warranty on the materials we supply
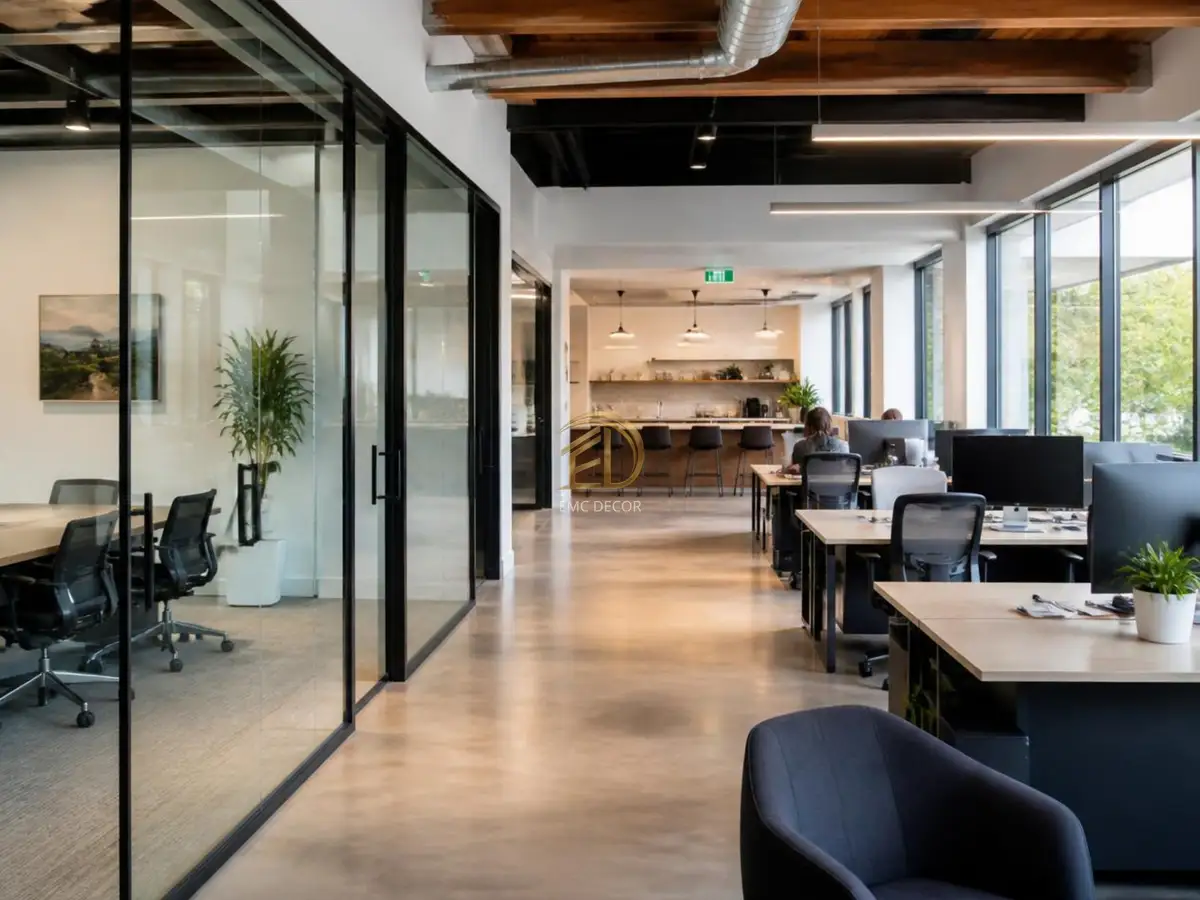
An office renovation must account for operational impact as well as the works budget. Where practical, we schedule tasks after hours, at weekends or in zones, documenting when each area will be unavailable.
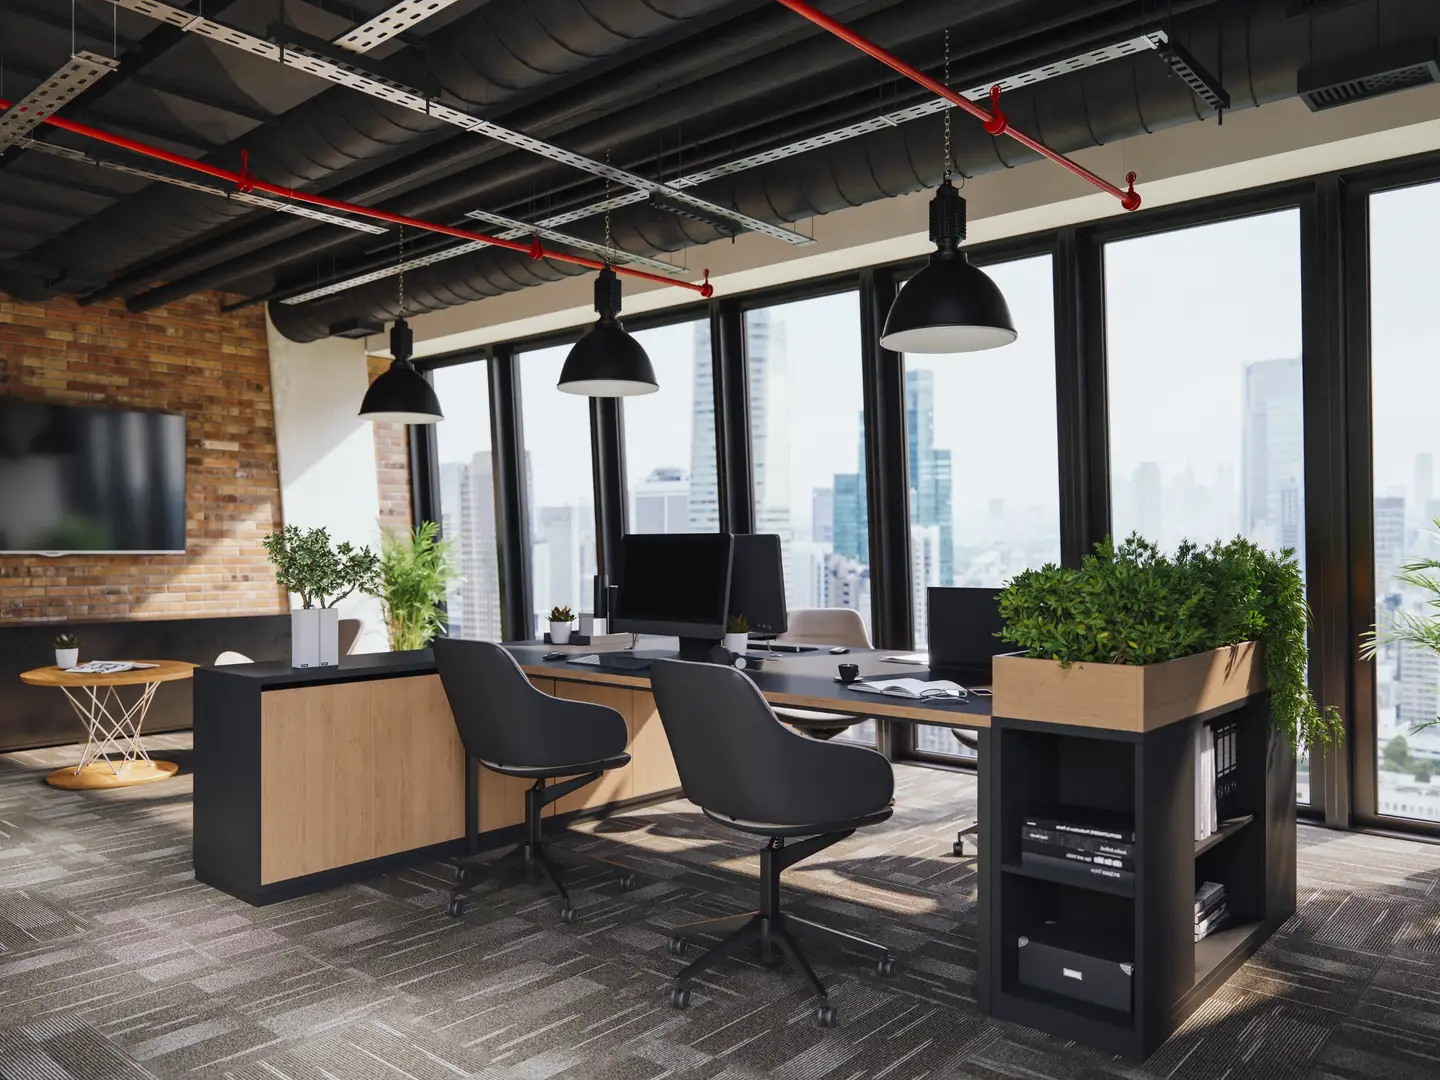
A modern office has three critical layers: sound, light and infrastructure. Acoustic partitions, fixture layouts, data and power routes are coordinated with furniture and workspace plans. From meeting-room acoustics to floor finishes, each item is included in the written scope.
Why EMC Decor
After-hours and weekend scheduling for suitable tasks
Measurable acoustic comfort via partitions and ceilings
Data and power infrastructure engineered to the desk plan
Cove lighting and fixtures planned for eye comfort
Projects featuring Office Renovation and Interior Fit-Out
See how this service was sequenced with related trades and delivered on completed projects in Istanbul.
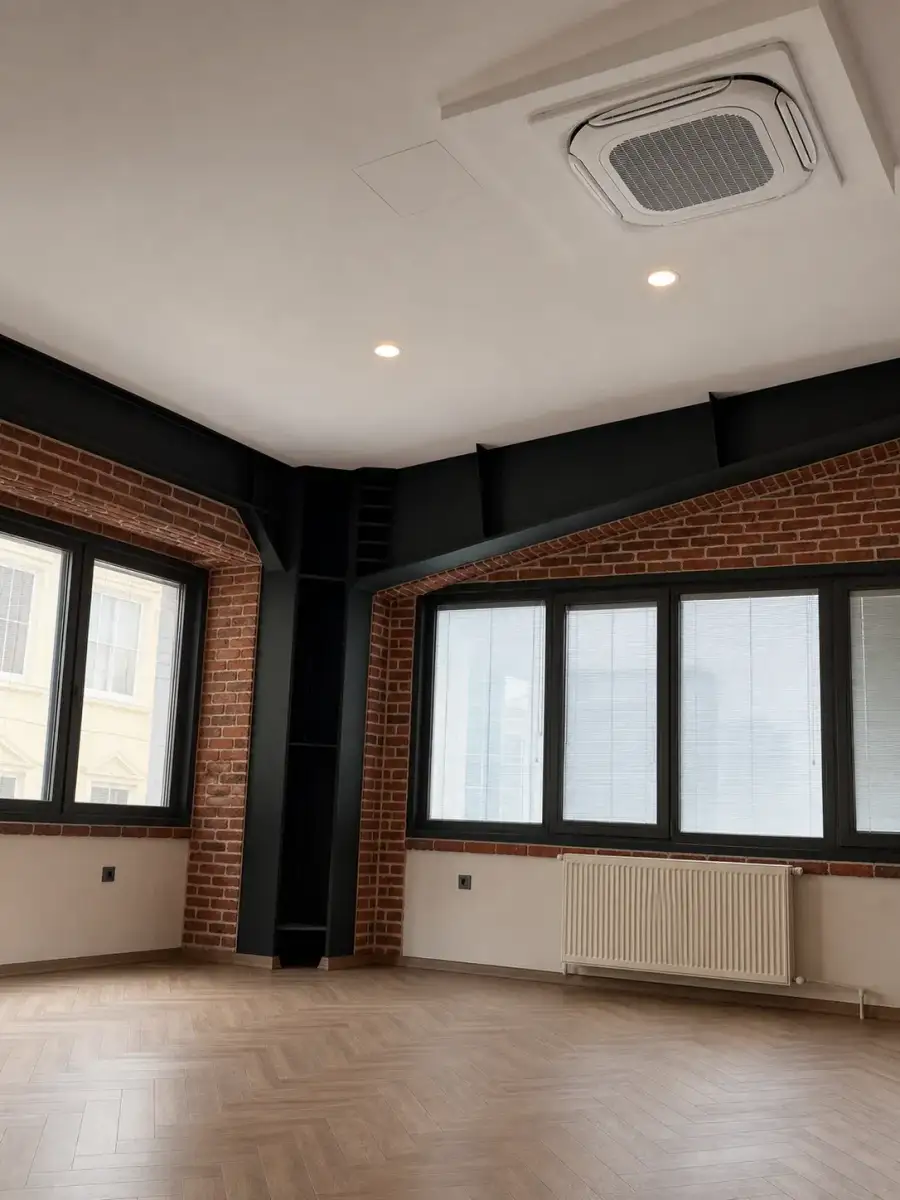
Beylikdüzü Factory Office Section Renovation
The turnkey renovation of a factory's office section in Beylikdüzü was completed over a 4-month work schedule. Rustic brick cladding, dark-painted steel framing, and herringbone parquet flooring were brought together to give the office an industrial character.
View project →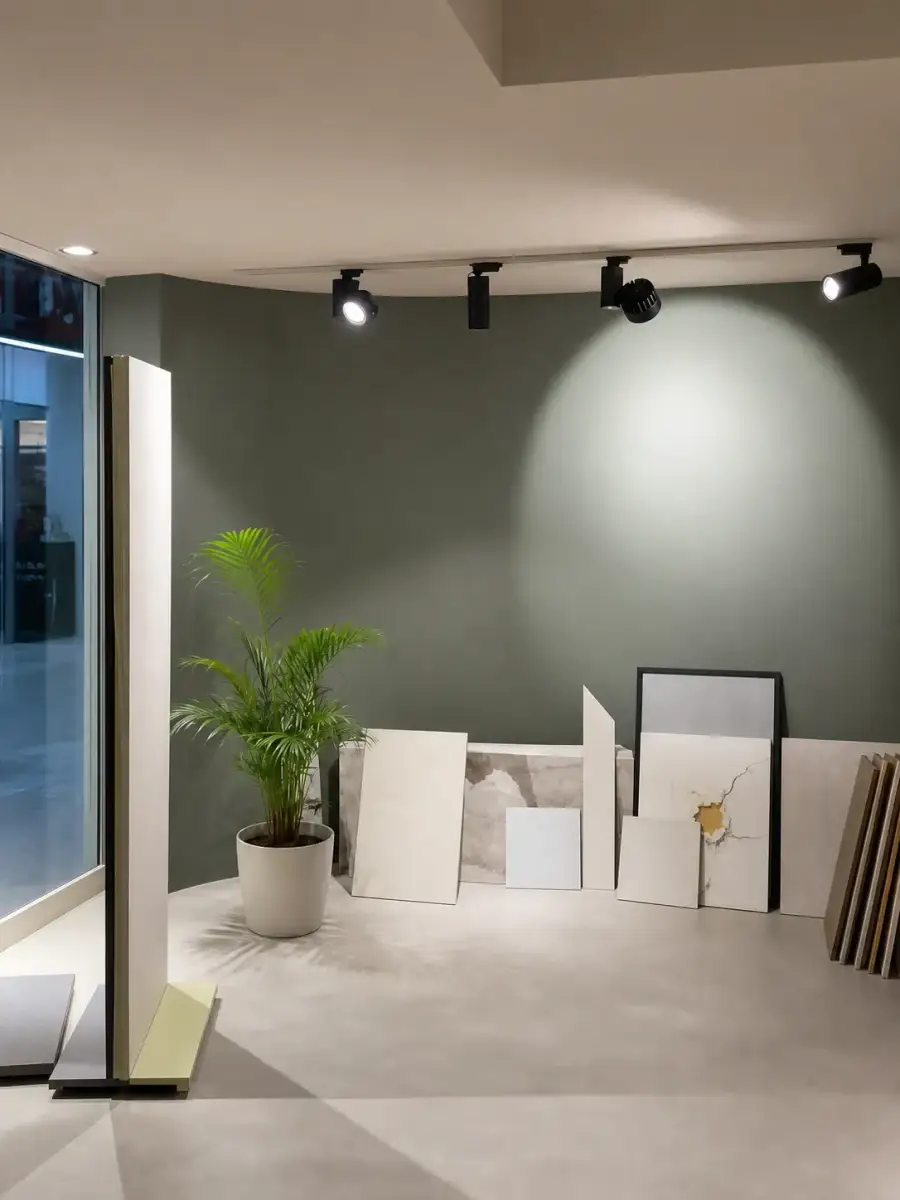
Şişli Perpa Office Renovation — Turnkey
A turnkey office renovation in Şişli's Perpa complex was completed in as little as one month. Working inside a commercial building on a tight time window requires the sequence of work to be planned upfront and carried out without interruption by a single team.
View project →The Challenges You Face, Our Fix
Dust and noise disrupt the team while they're working
Dusty and noisy work moves after hours; the area is isolated with dust barriers and HEPA-filtered extraction.
Sound bleed between meeting rooms breaks confidentiality
Acoustic drywall with insulation fill gives measurable sound isolation, with acoustic panels added where needed.
Growing headcount outpaces the existing power, data and AC capacity
Power and data lines are re-engineered to the new desk/room plan, with capacity upgraded.
Coordinating separate trades (electrician, drywaller, painter) causes scheduling slippage
A single-contractor model: every trade sits inside EMC Decor, on one schedule and one line of accountability.
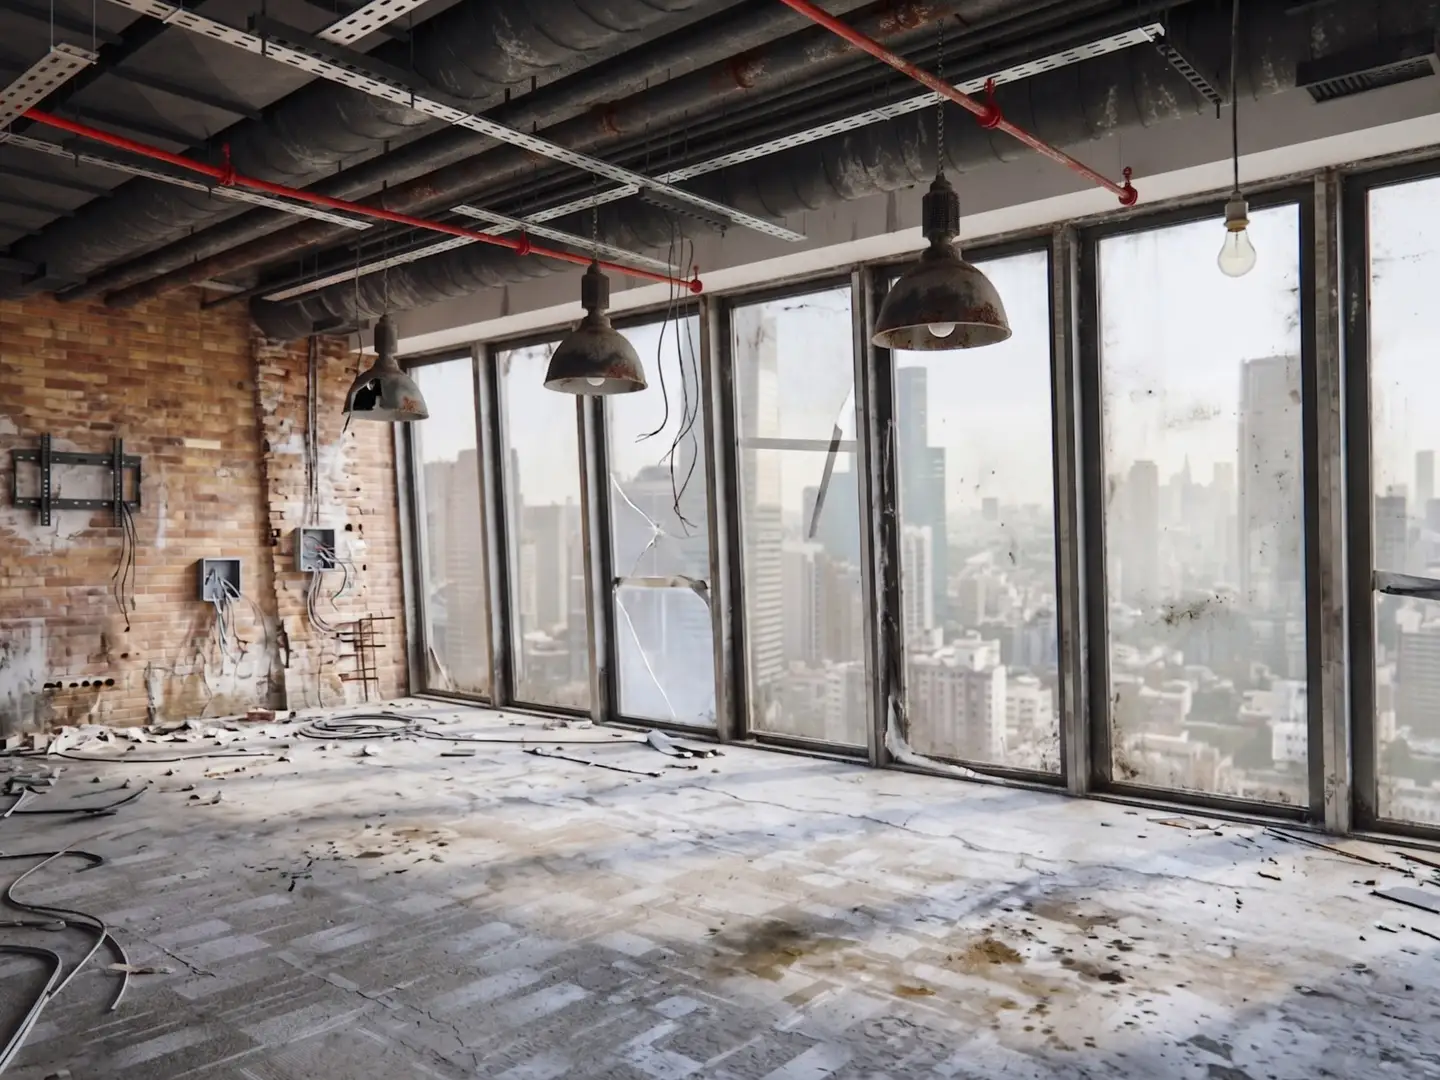
BEFORE / AFTER
What This Service Includes
Partitions & Acoustics
The systems that divide the office and set its acoustic comfort.
- Drywall / glass partition walls
- Acoustic insulation fill
- Sound-rated door systems
Ceilings & Lighting
Where visual comfort meets concealed services.
- Suspended ceiling (flat / stepped)
- Cove lighting and spot layout
- AC / ventilation integration
Infrastructure & Flooring
Power, data and surface work engineered to your desk plan.
- Data / power cabling
- Raised floor, laminate or carpet tile
- Outlet and switch placement
RESULTS OF OUR WORK
Our Technology & Expertise
Acoustic Measurement & Material Selection
Insulation thickness and panel type are calculated to the meeting room's needs — a measured decision, not a guess.
Laser Level & Projector Verification
Suspended ceilings and floor flatness are set with a laser level and projector-swept before handover.
Data / Power Test Report
Every line passes continuity and insulation testing; results are added to your handover file with photos.
Low-VOC Materials
Low-VOC paints and adhesives are used in occupied spaces to protect indoor air quality.
Process
Survey & Layout
Current plan, headcount and work patterns analysed; the new layout drawn.
Duration: 2–3 days
Staging Plan
Section stages, after-hours shifts and the move/transition plan agreed.
Duration: 1–2 days
Execution
Partitions, ceilings, infrastructure, floors and paint proceed by stage; clean handback every morning.
Duration: 2–6 weeks
Handover
Final stage handover with checklist and a clean site.
Duration: 1 day
Office projects are priced per m² and scope; after-hours premiums are fixed in the quote.
Get a Project EstimateFrequently Asked Questions
Is renovating a working office really feasible?
Yes — it's our most common model. The space is sectioned, noisy and dusty work shifted after hours, and the workspace handed back clean every morning. Low-VOC materials are used where odour matters.
How long does it take to divide an open office into rooms?
With acoustic drywall, a typical meeting room is delivered in 3–4 days including door and paint; glass partition systems add manufacturing lead time.
Are data cabling and electrics included?
Yes — power and data points are engineered to the desk layout and delivered with test reports; server-room cooling and power arrangements are also available.
Do you build custom joinery and units?
Reception desks, storage walls and meeting tables are made to measure and installed by our team.
Complementary & Recommended Services
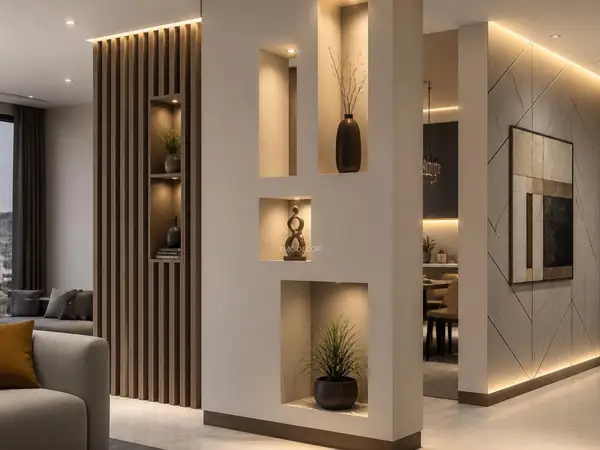
Drywall Partition Wall Systems
Splitting a room in two is a four-day job — with the right system, the new room is separated by sound as well as sight.
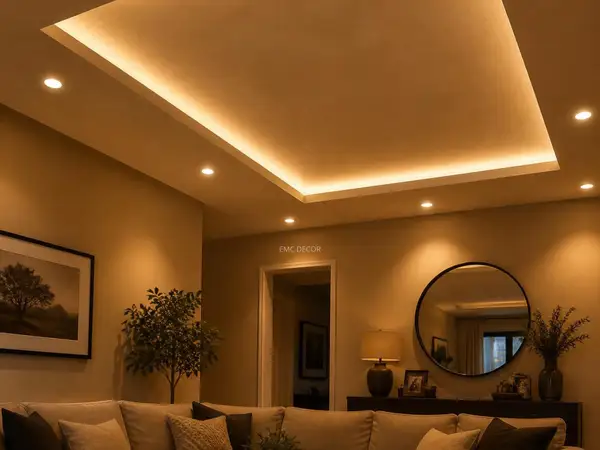
Suspended Drywall Ceilings and Integrated Lighting
Professional drywall ceiling installation: flat, stepped, LED cove-lit floating ceilings and acoustic designs with laser-guided plane alignment.
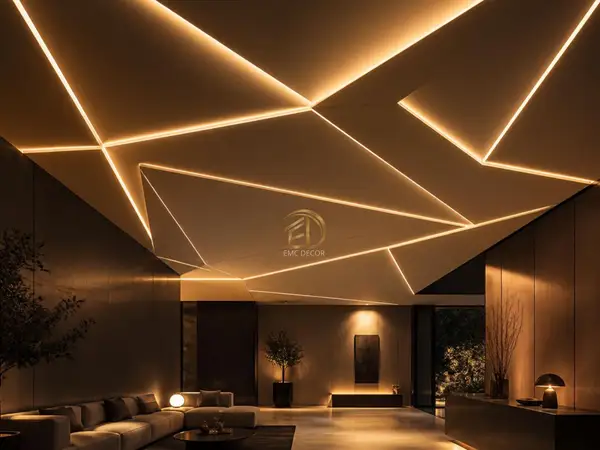
Concealed LED Cove and Linear Lighting
In good cove lighting you never see the lamp — only the light gliding down the wall.
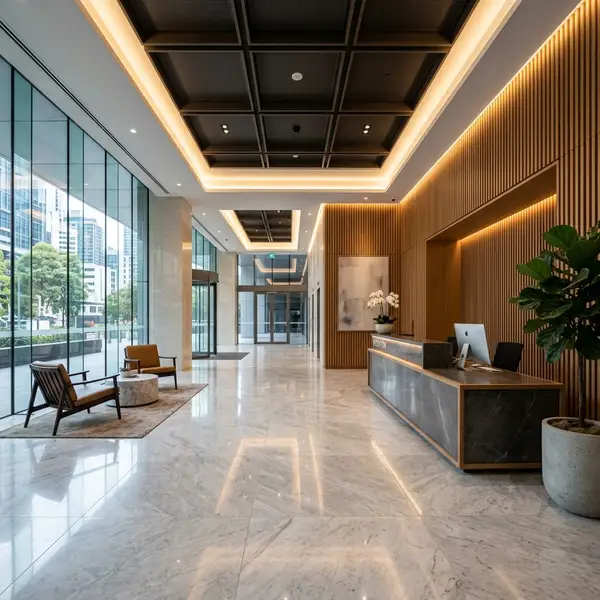
Commercial Renovation and Interior Fit-Out
In commercial renovation, programme decisions directly affect operating cost. We zone the work, document critical dates and schedule suitable tasks outside business hours.
Let’s Talk About Your Project
Get a free consultation: share the project details in the form or discuss them directly on WhatsApp.