Brick, Block and Stone Masonry Services
Masonry is the core of this trade: the line is stretched, the level speaks — we've laid to the same discipline for thirty years.
- Line-and-Level Discipline, Checked Course by Course
- Lintels & Structural Assessment for New Openings
- Brick, Block, Stone & AAC — Technique Matched to Material
- Contractual Workmanship Warranty

Masonry is one of EMC Decor's foundational disciplines — the same hand-craft now runs inside a corporate structure, delivered by specialist masonry teams: brick, block and stone walling, garden and retaining walls, cutting new door and window openings in existing walls (lintel calculation and temporary propping included) and closing unused openings.
Opening a doorway is the most critical item on that list: even in a non-load-bearing wall, the load above must be transferred correctly. The opening is first propped, a steel or precast lintel is placed, and only then is the cut made — never cut first, think later. Where a load-bearing wall is suspected, we do not start without a structural assessment.
Why EMC Decor
Line, level and plumb discipline: flatness measured course by course
Openings: prop and lintel first, cut second — never the reverse
Brick, block, AAC and natural stone — technique matched to material
Structural assessment required where load-bearing is suspected
Projects featuring Brick, Block and Stone Masonry Services
See how this service was sequenced with related trades and delivered on completed projects in Istanbul.

Akınsoft Plaza Commercial Building Renovation
In Avcılar, a corporate software company's building-wide renovation needs were met on a single 5–6 month schedule: a wide scope spanning masonry and infrastructure work through to plastering and painting, ceramic tiling, and the renovation of shared-area bathrooms — all delivered under one contractor's responsibility.
View project →The Challenges You Face, Our Fix
RISK 01: A newly built wall coming out crooked, doors and windows not fitting
SOLUTION: Every course is checked with line, level and plumb, and openings are sized correctly from the start.
RISK 02: Cutting a doorway cracking the wall above under load
SOLUTION: We prop the opening first, install a steel or precast lintel, and only then make the cut.
RISK 03: Accidentally cutting into a load-bearing wall
SOLUTION: Where wall thickness or drawings raise any doubt, we never cut without a structural engineer's sign-off.
BEFORE / AFTER
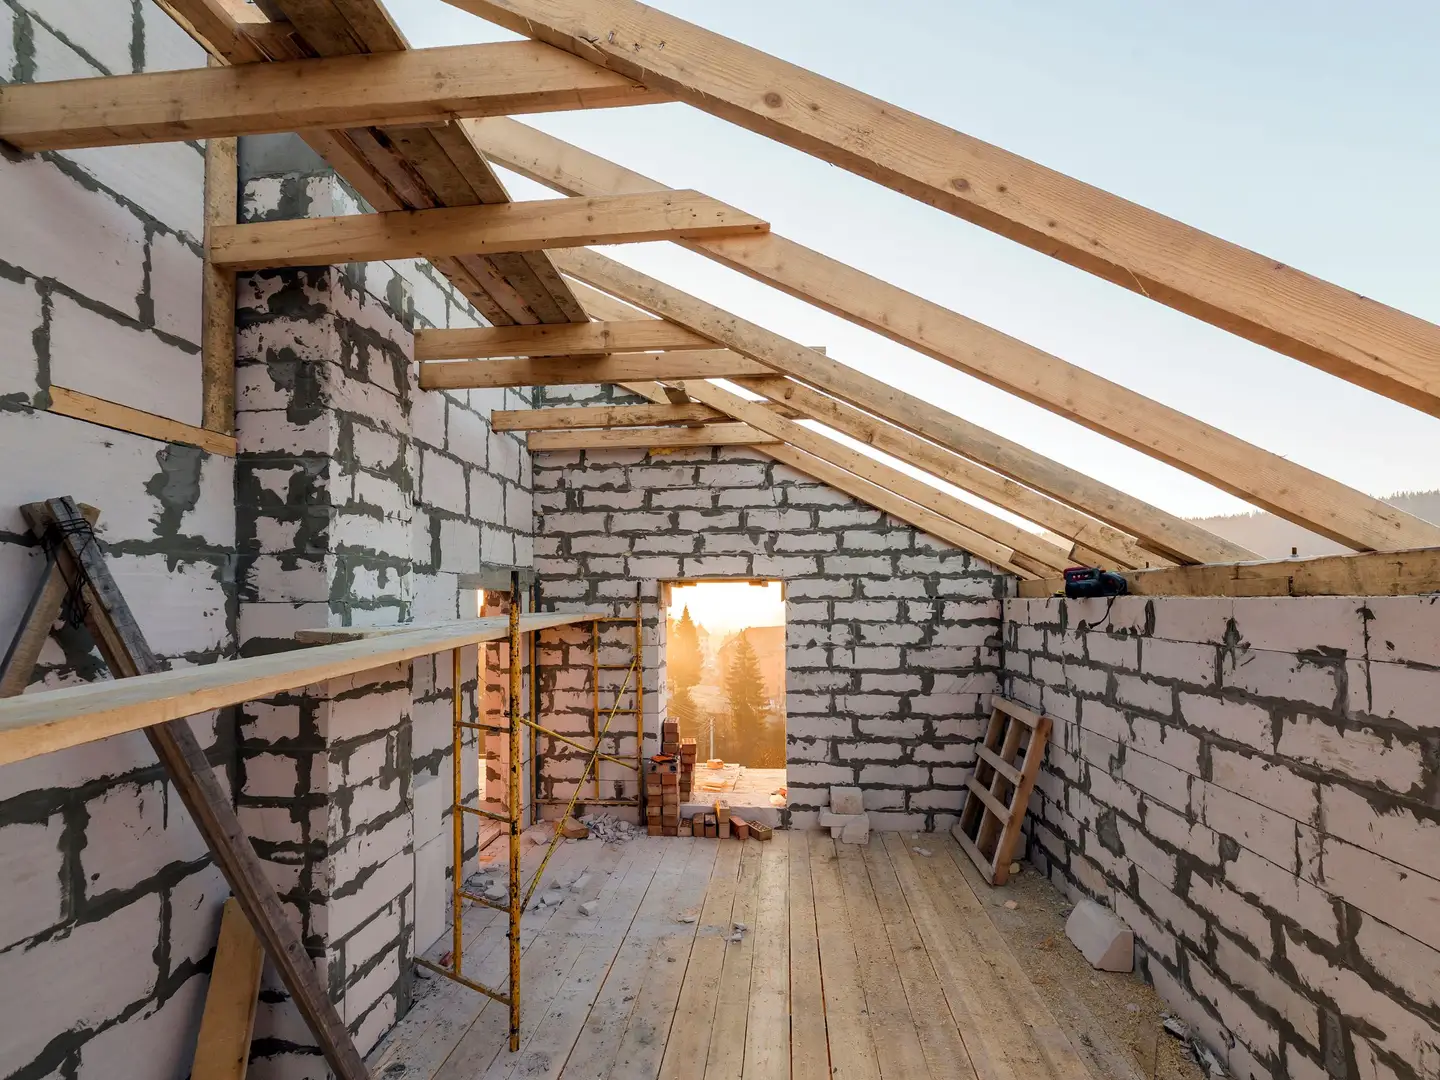
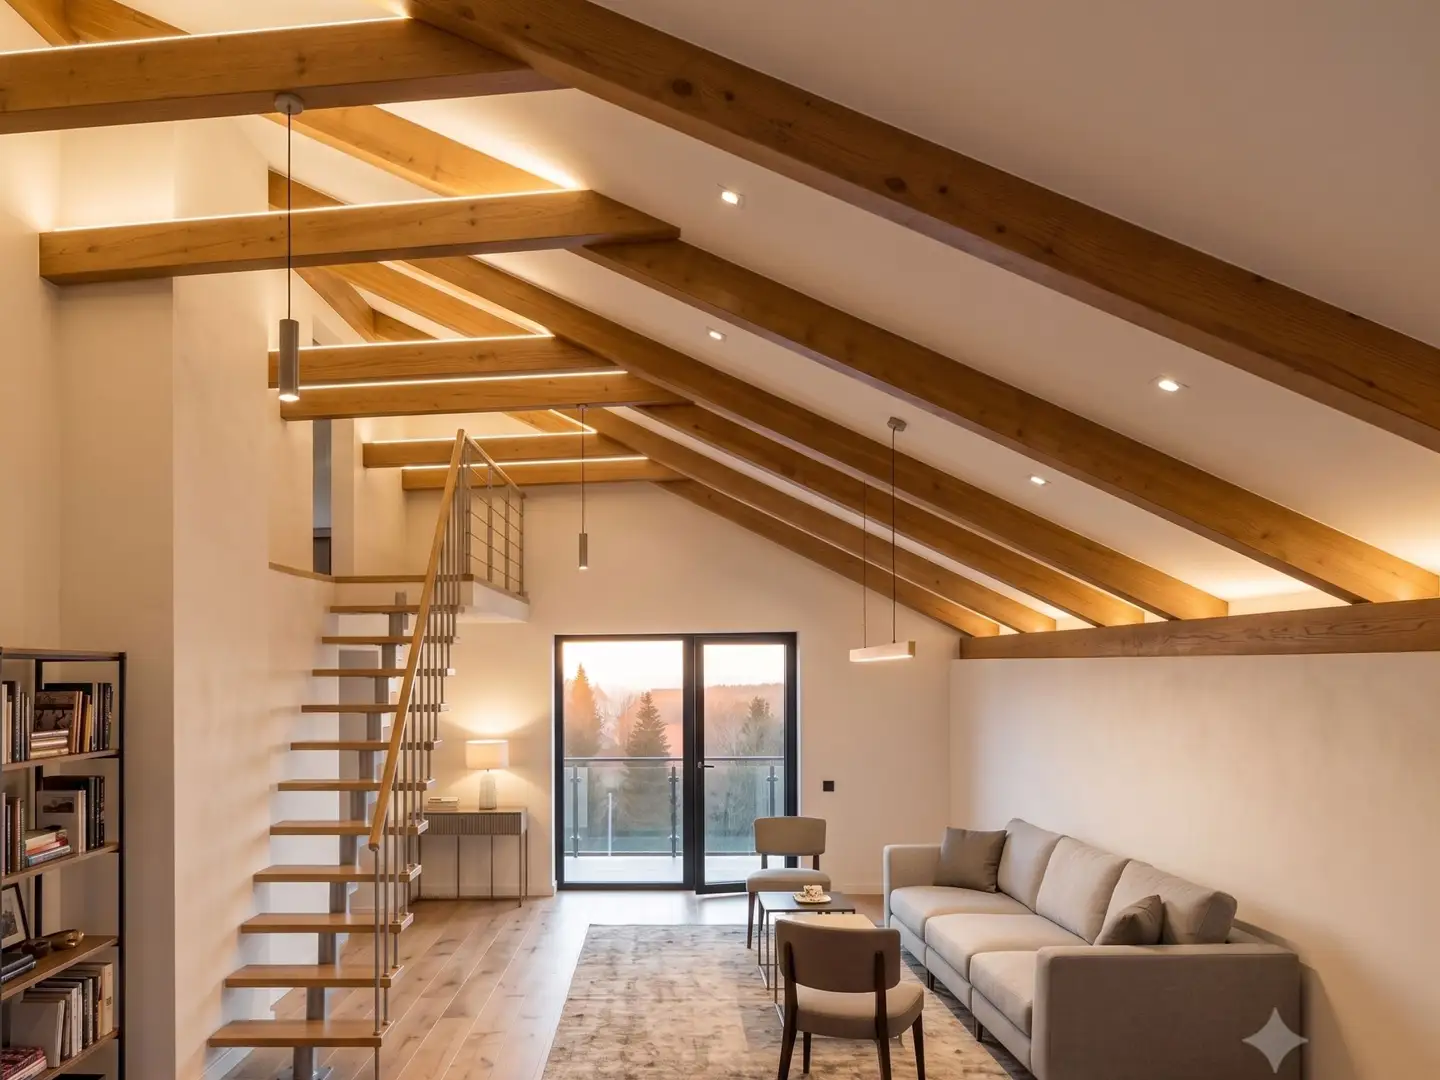
What This Service Includes
1. Survey & Load-Bearing Check
Wall type identification, load-bearing check, and material/technique recommendation.
- Assessing wall thickness and material
- Structural engineer consulted where in doubt
- Material and technique selected for the project
2. Preparation & Laying/Cutting
Protection, temporary propping where needed, setting-out, and walling or controlled cutting to line and level.
- Sheeting off floors and the surrounding area
- Temporary propping installed where required
- Laying course by course to line and level
3. Lintels, Anchors & Handover
Lintel installation, tie anchors, plastering and a paint-ready handover.
- Fitting lintels above door and window openings
- Anchoring the new wall to structural elements
- Plastering, debris removal and a clean handover
RESULTS OF OUR WORK
Process
Survey
Wall type identification, load-bearing check and material recommendation.
Duration: 1 day
Preparation
Protection, temporary propping where needed, setting-out of lines and levels.
Duration: 0.5–1 day
Quote & Contract
A fixed price for materials and labour is issued, and the completion date is put in writing.
Duration: 1 day
Laying / Cutting
Walling or controlled cutting; lintel installation, tie anchors, debris removal.
Duration: 1–5 days
Plaster & Handover
Plaster, corner beads and paint-ready handover.
Duration: 2–4 days
Walling is priced per m²; opening and closing works are priced per item.
Get a Project EstimateFrequently Asked Questions
How do you tell if a wall is load-bearing?
Thickness, material, drawings and the loads above are assessed together; for reinforced shear walls or any doubt, no cutting happens without a structural engineer's opinion.
Do you build garden and retaining walls?
Yes — including foundation, drainage and coping details; retaining walls over 1 m are always built to an engineered design.
How long does opening a doorway take, and how dusty is it?
A standard doorway takes 1–2 days including propping and lintel; cutting is done with a water-cooled disc, the zone is sheeted off and industrial vacuums run throughout.
Complementary & Recommended Services
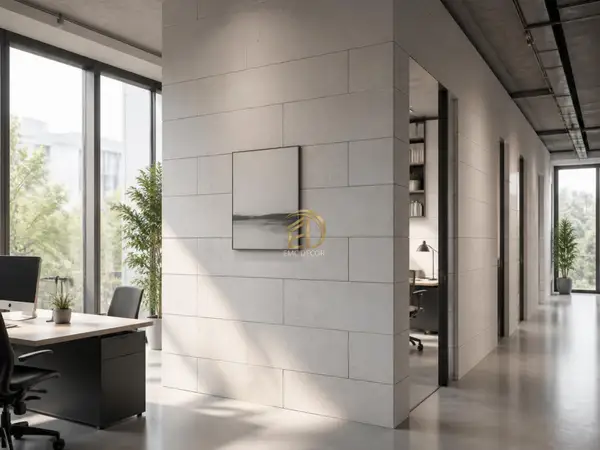
Ytong AAC Block Wall Installation
AAC is the comfortable wall solution: light enough to spare the structure, with high thermal insulation and precise block geometry.
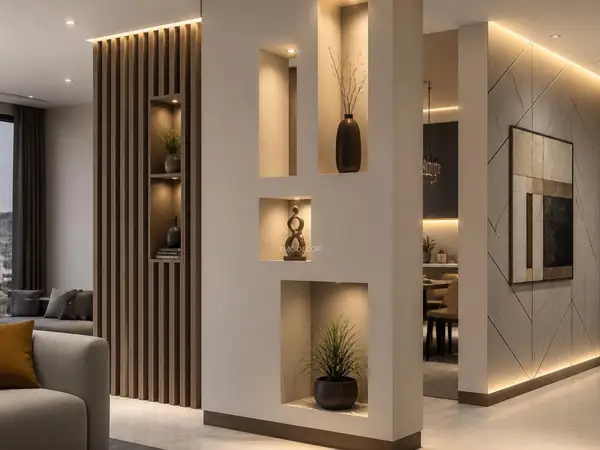
Drywall Partition Wall Systems
Splitting a room in two is a four-day job — with the right system, the new room is separated by sound as well as sight.

Gypsum Plastering and Wall Levelling
The truth beneath the paint: the flatter the wall, the kinder the light — Istanbul-standard gypsum plaster builds that flatness.
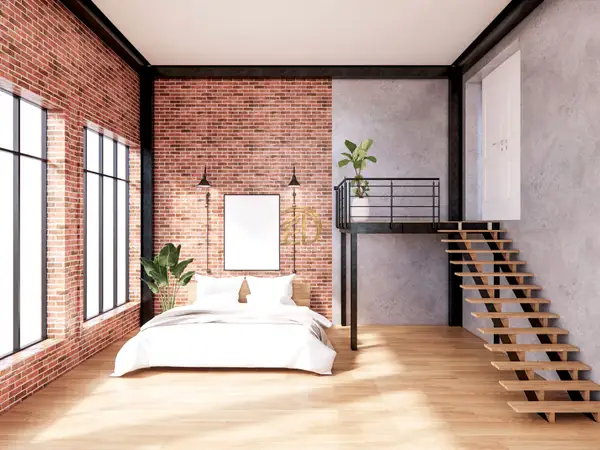
Cosmetic Renovation and Interior Refresh
Cosmetic renovation gives the property a clean, updated appearance by refreshing walls, ceilings, floors and decorative details without changing the layout or main services.
Let’s Talk About Your Project
Get a free consultation: share the project details in the form or discuss them directly on WhatsApp.