Cafe and Restaurant Renovation
A cafe's atmosphere is not an accident: get texture, light and acoustics right and guests stay — and return.
- Opening date fixed by contract
- Concept and kitchen from one team
- Built to permit and hygiene standard
- Existing infrastructure kept where usable
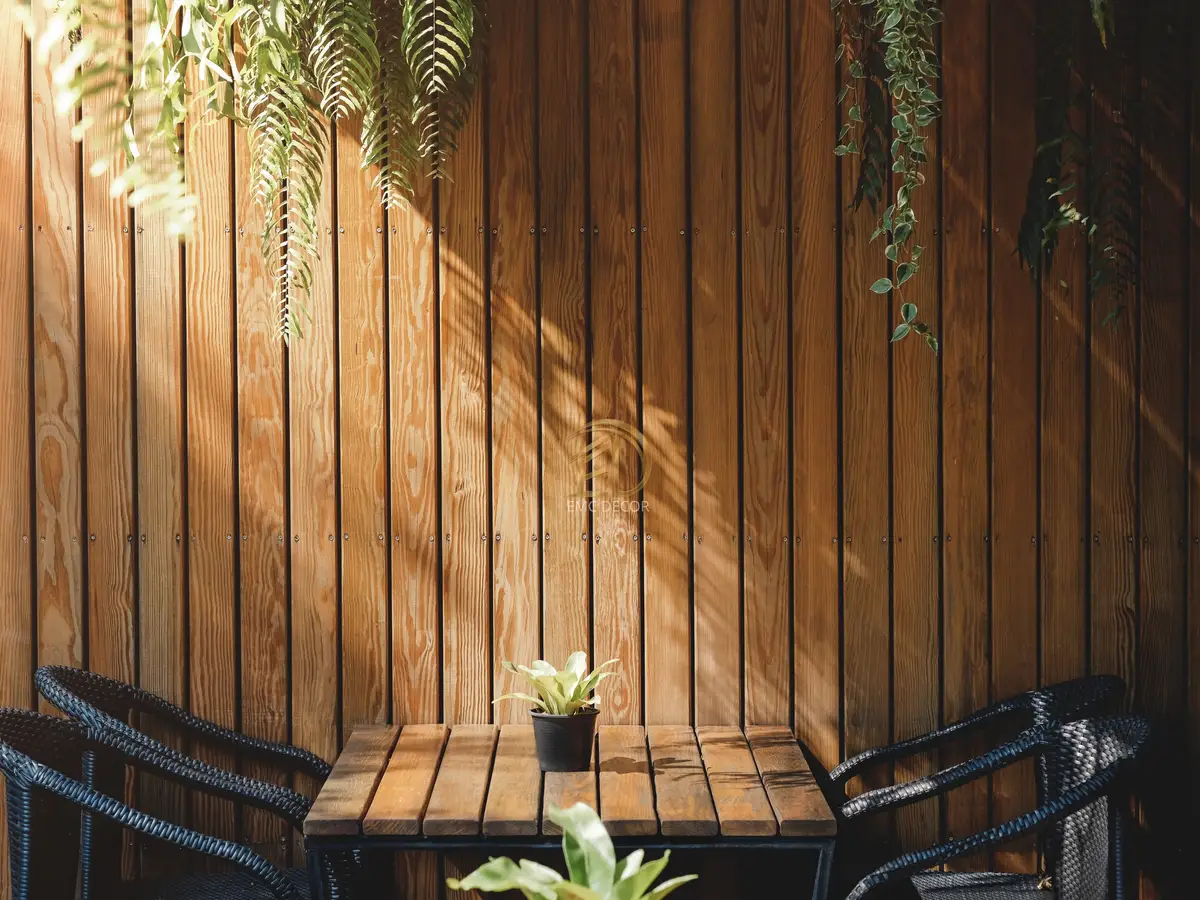
A cafe fit-out merges two worlds in one project: concept and atmosphere in the guest area (decorative plaster, textured paint, timber and metal details, lighting scenes) and hygiene and durability in the kitchen (epoxy floors, stainless splash zones, heavy-use surfaces). EMC Decor executes both with its own teams.
Licensing and hygiene-inspection requirements — ventilation capacity, grease traps, floor drains, washable surface heights — are engineered in from the start, so the opening inspection holds no surprises. If you're converting a taken-over unit, we document the existing infrastructure and keep what's serviceable to protect your budget.
Why EMC Decor
Concept surfaces: decorative plaster, textured paint, timber and metal
Permit and hygiene standards engineered in from day one
Kitchen ventilation and grease-trap infrastructure, single-source
Your opening date is fixed by contract
The Challenges You Face, Our Fix
Rent is already running before opening — every week of delay is cost with no revenue
The schedule is fixed by contract; kitchen infrastructure and decorative work run in parallel, not one waiting on the other.
Wrong-sized kitchen ventilation leads to a failed hygiene inspection or odour complaints later
Ventilation capacity is calculated in m³/h against your actual stove, fryer and grill count — not estimated, engineered to equipment load.
Trendy but impractical surfaces (raw wood, porous stone) stain or warp within months and fail inspection
Guest-area finishes are chosen for both look and cleanability; high-contact zones like the bar and pass get food-grade, grease- and moisture-resistant coatings.
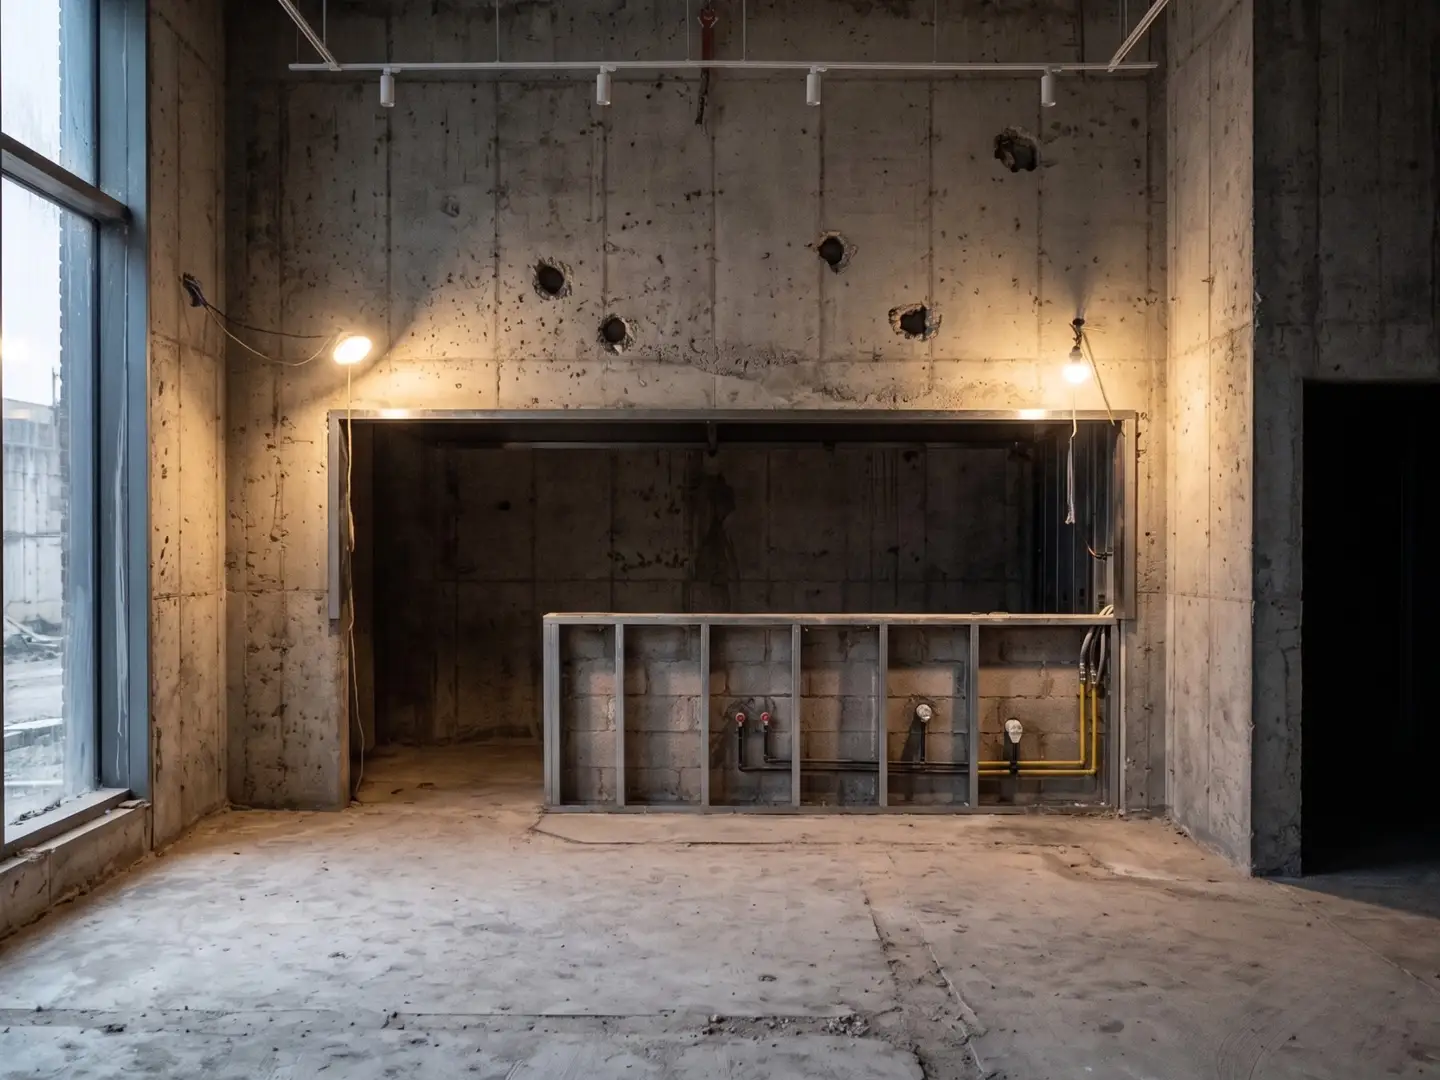
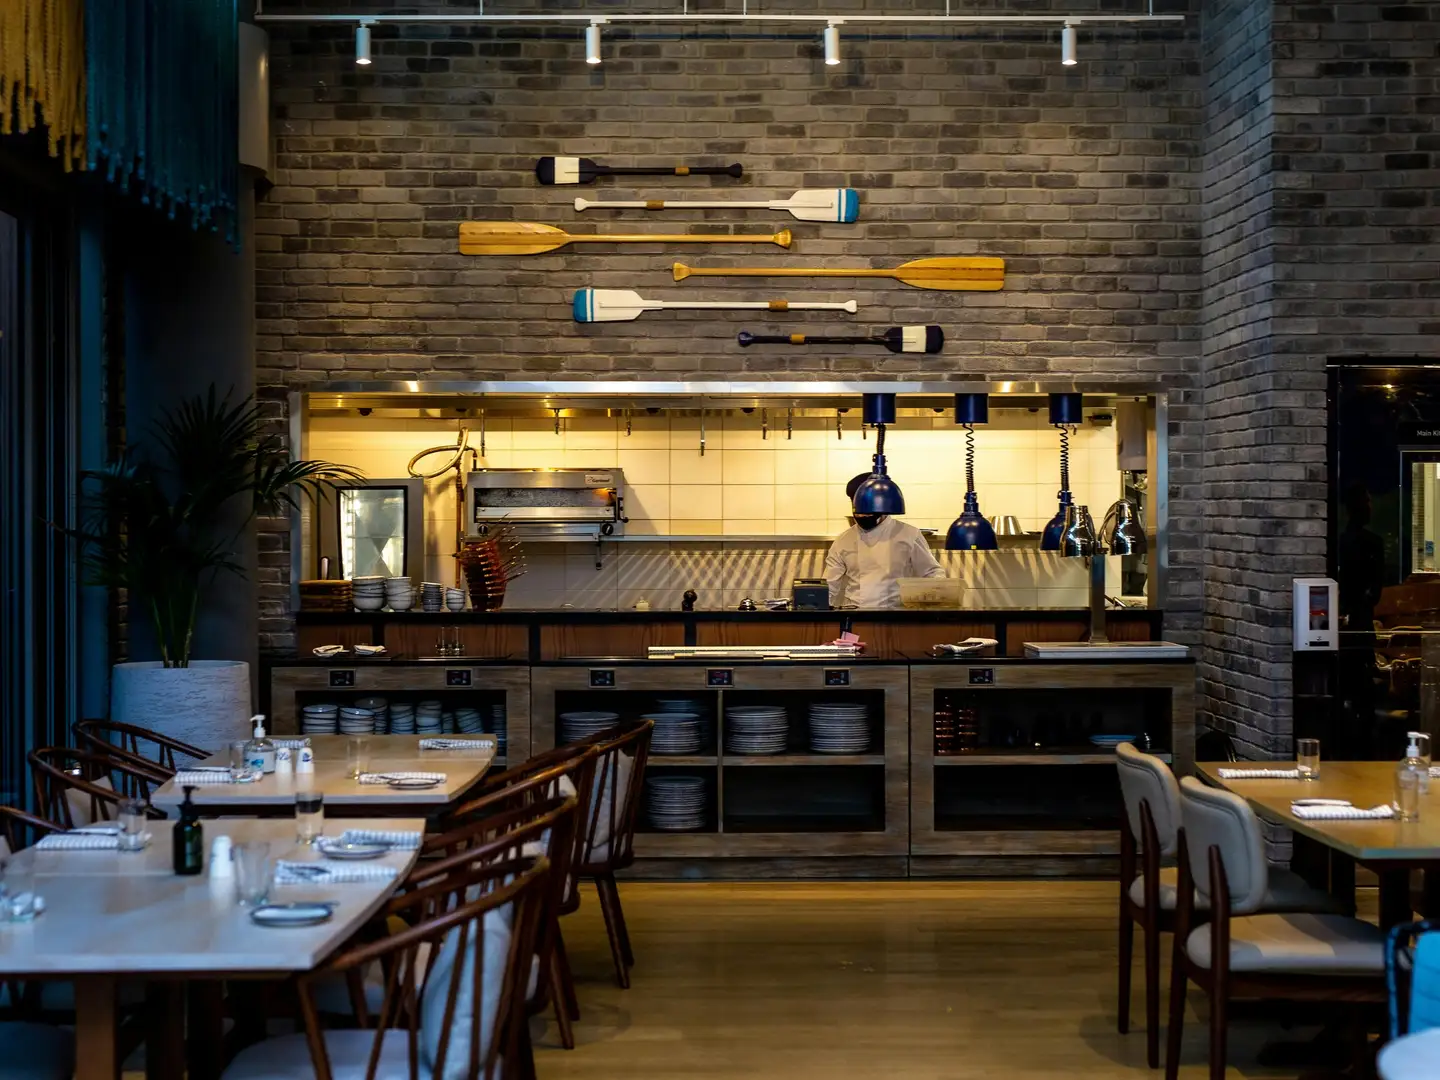
BEFORE / AFTER
What This Service Includes
Guest Area & Concept
Every surface and lighting decision the guest sees and feels.
- Decorative plaster, textured paint and feature surfaces
- Custom-built bar counter and furniture
- Lighting scenarios and fixture selection
Kitchen Infrastructure
The technical backbone that passes inspection and survives heavy daily use.
- Ventilation and extraction hood system
- Grease trap and floor drains
- Epoxy / anti-slip flooring
Permits & Handover
Documented tracking of every step through to opening day.
- Documentation ready for the hygiene inspection
- Pre-opening checklist
- On-site support crew on opening day
RESULTS OF OUR WORK
Our Technology & Expertise
Ventilation Capacity Calculation
Airflow is calculated in m³/h against kitchen equipment load; hood and duct sizing follow from that figure.
Grease Trap Sizing & Floor Slope
Grease trap capacity is matched to kitchen type, and the floor is laid with a calculated slope toward the drain.
Food-Grade Surface Coatings
Bar and service-line surfaces use chemical- and heat-resistant, food-contact-safe coatings.
Acoustic & Vibration Measurement
Where flats sit above, we work to a measurable dB target and document the vibration-isolated mounting with a report.
Process
Survey & Concept
Space analysis, capacity and flow planning, concept surface and lighting proposals.
Duration: 3–5 days
Technical Design
Kitchen infrastructure, ventilation, electrics and permit requirements engineered.
Duration: 1 week
Build-Out
Infrastructure, surfaces, bar and kitchen installation and decorative finishes on one schedule.
Duration: 4–8 weeks
Inspection & Opening
Pre-inspection checks, final touches and a support crew on opening day.
Duration: 2–3 days
Cafe projects are priced by concept and kitchen scope; an itemised quote follows the survey.
Get a Project EstimateFrequently Asked Questions
How much conversion does a taken-over cafe need?
At the survey we test and document the existing infrastructure (ventilation, electrics, water, grease trap); what's serviceable stays. In most takeovers the budget weight goes to visible surfaces and brand identity.
Can we renovate section by section without closing?
Yes — the floor is zoned and dusty work moved to after-close hours. If kitchen infrastructure is being renewed though, a short full closure (3–7 days) is usually more economical.
Who provides the concept design?
Both models work: we execute your existing concept faithfully, or develop texture, colour and lighting decisions together using sample panels. On franchise projects we comply fully with the brand manual.
Will acoustic work prevent neighbour complaints?
For venues with homes above, we recommend ceiling sound insulation and vibration-isolated speaker mounting; we work to measurable dB targets and report the result.
Complementary & Recommended Services
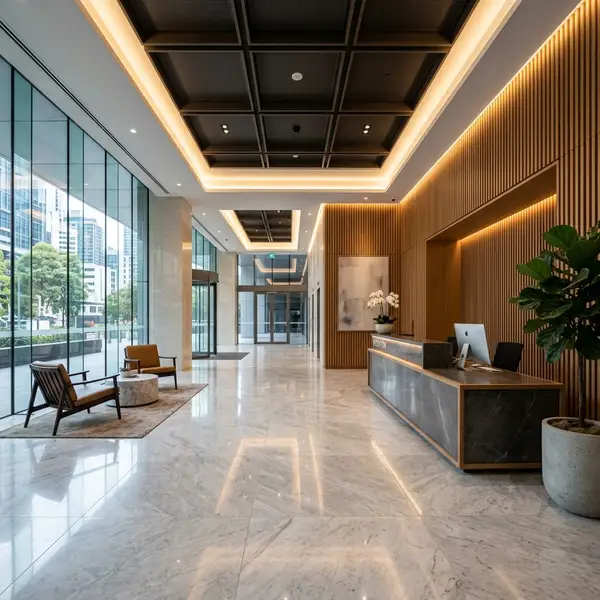
Commercial Renovation and Interior Fit-Out
In commercial renovation, programme decisions directly affect operating cost. We zone the work, document critical dates and schedule suitable tasks outside business hours.
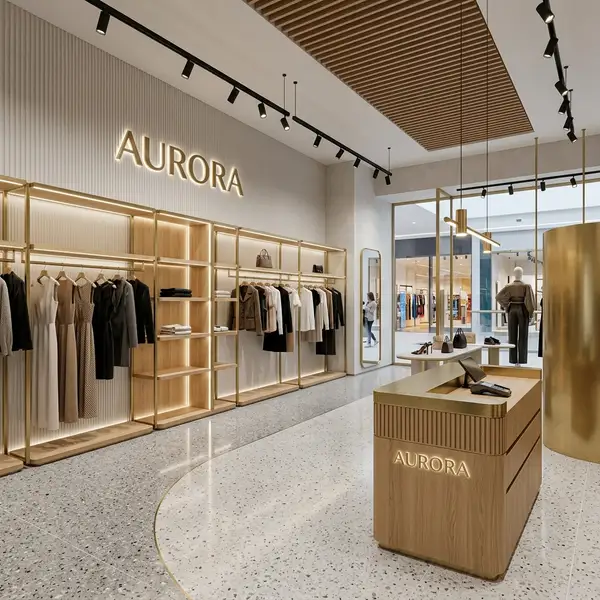
Store and Retail Space Renovation
Every metre of shelving earns revenue — we turn renovation into an investment that grows selling space and guides the customer.
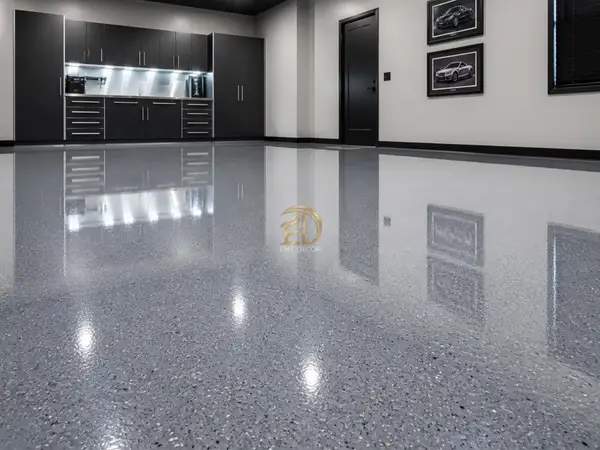
Epoxy Flooring and Protective Coatings
A durable epoxy floor starts with substrate preparation: grinding or milling, moisture checks and the correct primer for the selected system.
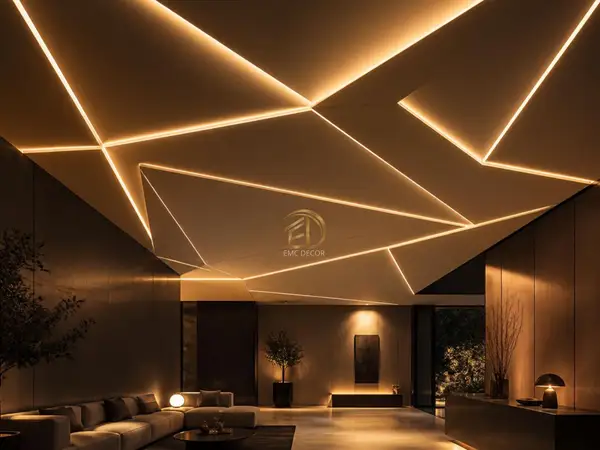
Concealed LED Cove and Linear Lighting
In good cove lighting you never see the lamp — only the light gliding down the wall.
Let’s Talk About Your Project
Get a free consultation: share the project details in the form or discuss them directly on WhatsApp.